
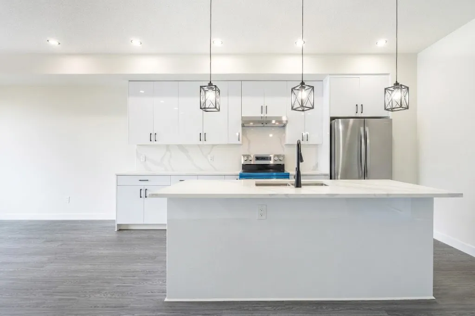
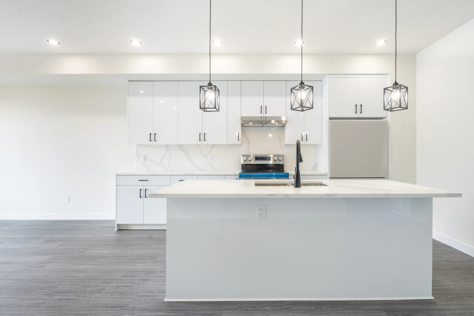
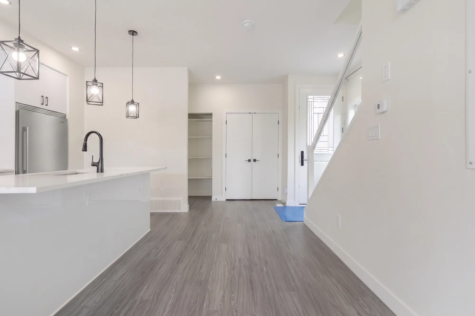
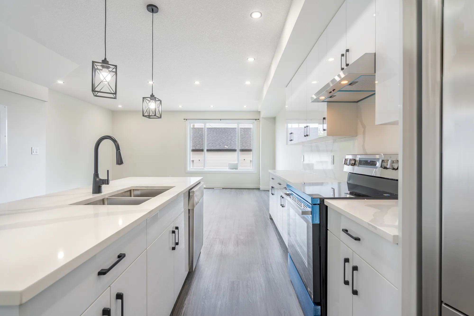
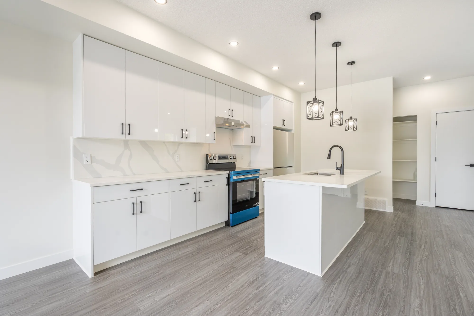
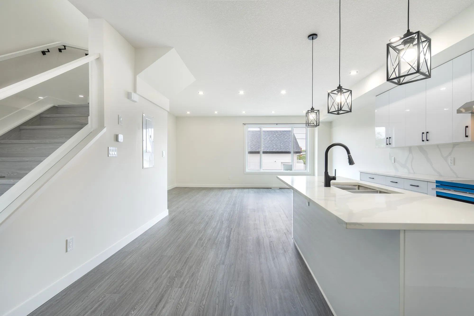
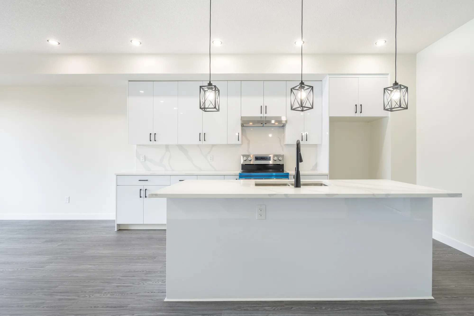
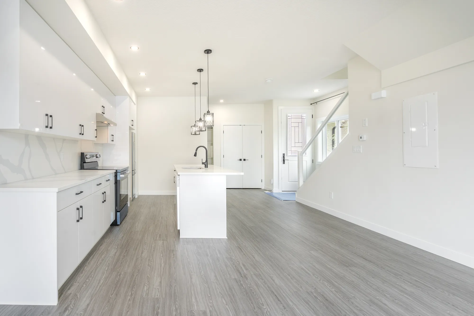
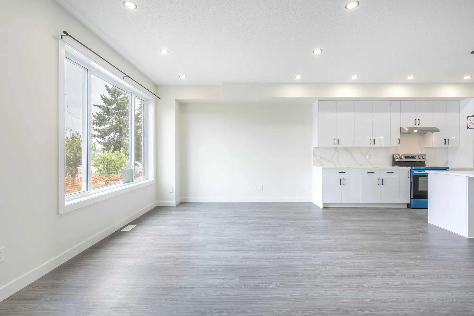
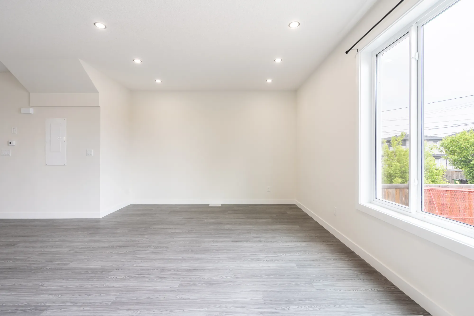
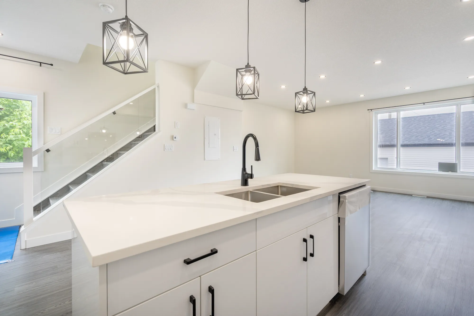
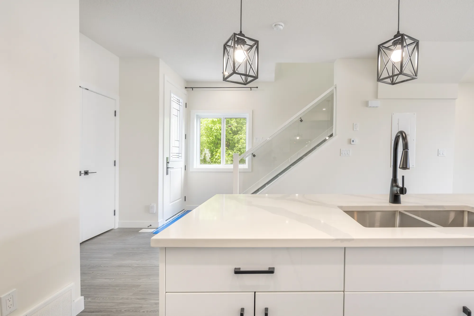
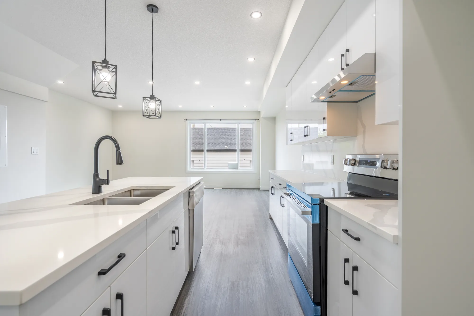
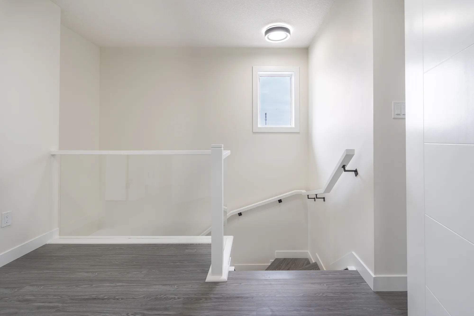
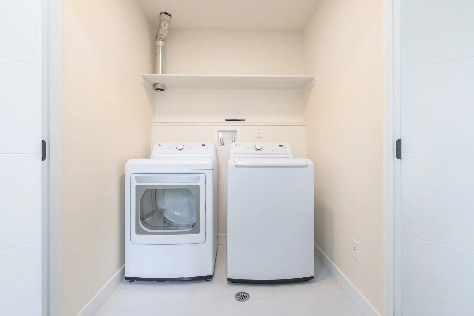
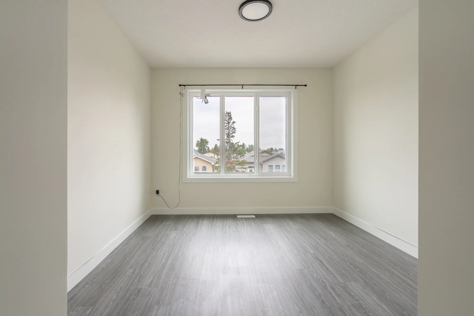
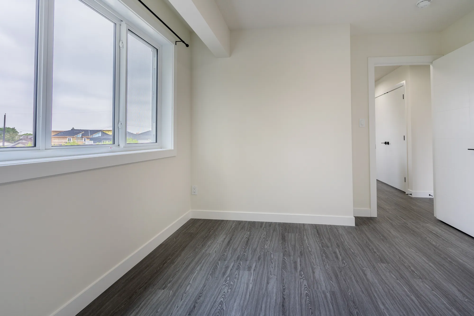
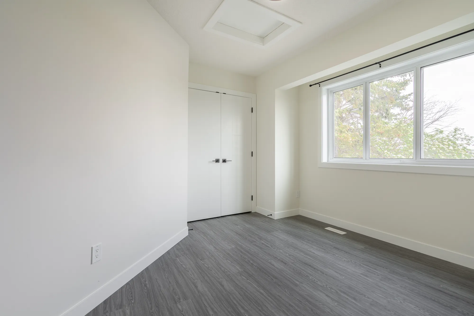
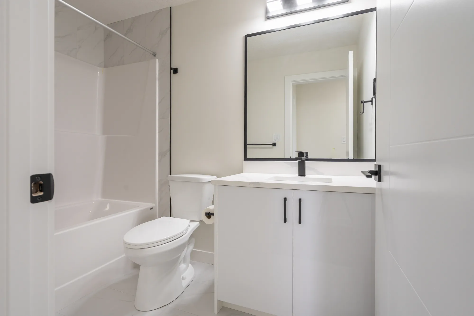
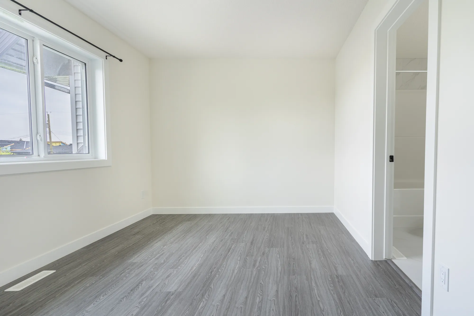
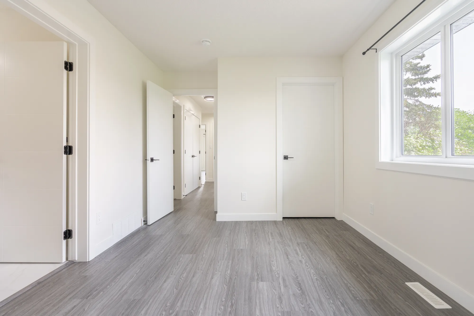
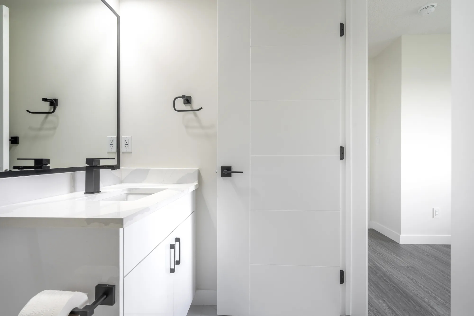
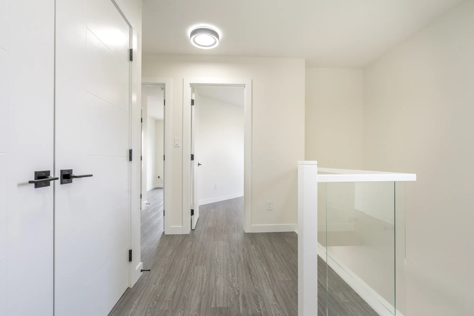
This is the largest of our main-floor homes — approximately 1,417 sq ft of open-concept living spread over two levels. The main floor centres on a spacious kitchen with ample cabinetry, quartz countertops and a walk-in pantry, flowing into a light-filled living and dining area with a convenient half-bath.
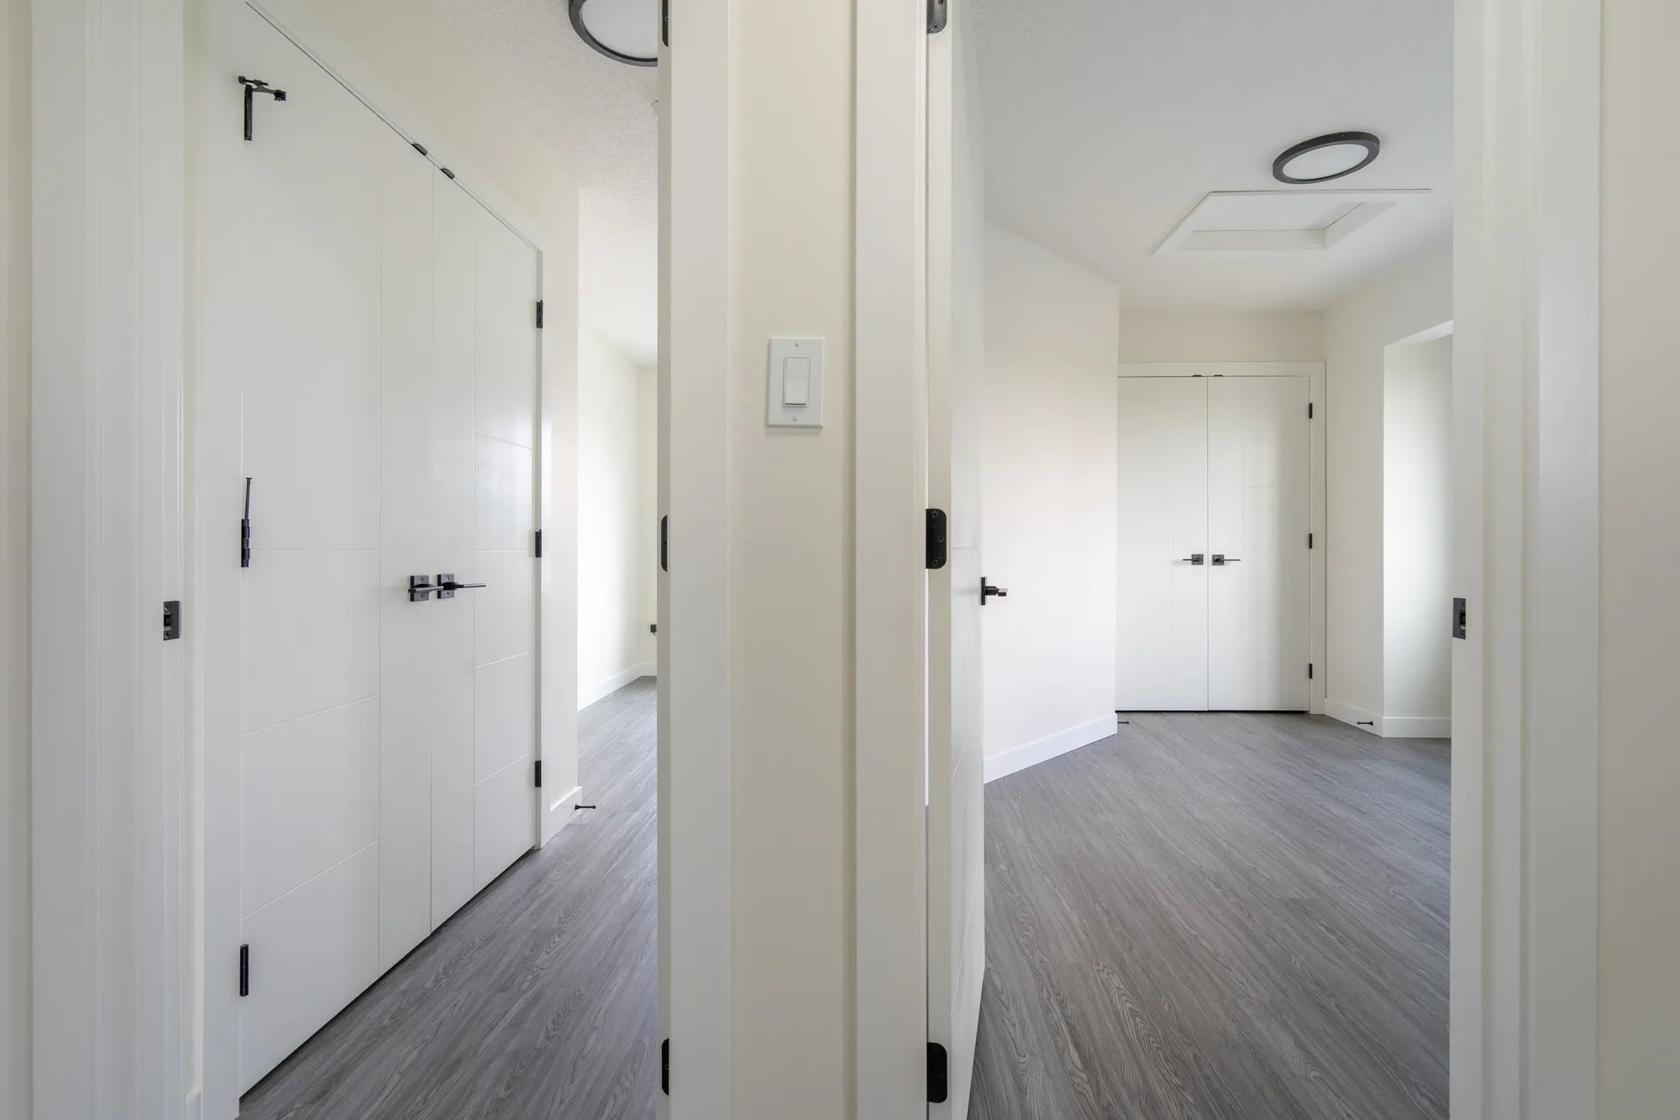
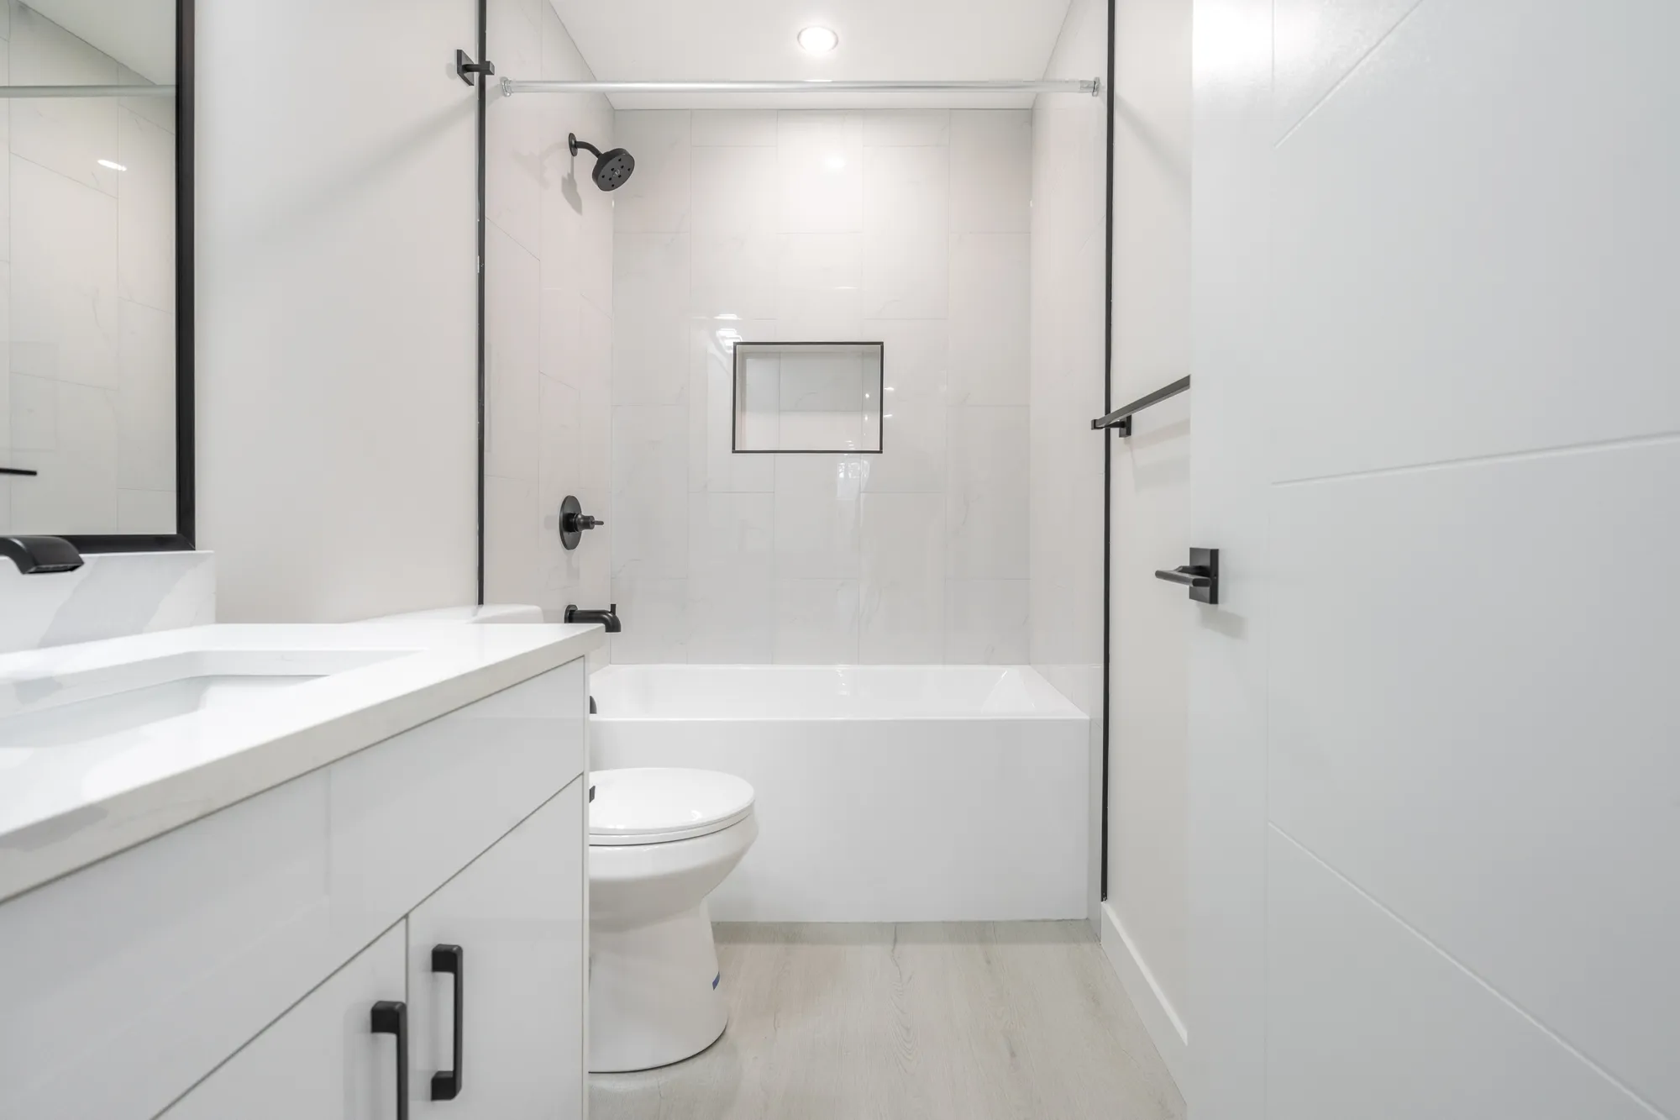
Upstairs you’ll find three generous bedrooms, including a primary suite with its own private ensuite, plus a second full bathroom — 2.5 bathrooms in total. In-suite laundry, brand-new appliances, sound-proofed party walls and premium insulation come standard.
Free street parking is available, with the option of a single-car detached garage at an additional cost.
What's included
- In-suite laundry
- Spacious kitchen with ample cabinetry
- Walk-in pantry
- Half-bath on main floor
- Ensuite in primary bedroom
- Full bathroom on upper floor
- Quartz countertops throughout
- Dedicated coat & storage space
- Sound-proofing between units
- Best-in-market insulation
Appliances (all brand new)
- Refrigerator (brand new)
- Stove & oven (brand new)
- Dishwasher (brand new)
- Washer (brand new)
- Dryer (brand new)